Save
Ask
Tour
Hide
Share
$7,450,000
1 Day On Site

450 BANYAN Road
Gulf Stream, FL 33483

For Sale|Single Family Residence|Active
3
Beds
4
Total Baths
3
Full Baths
1
Partial Bath
4,034
SqFt
$1,847
/SqFt
2014
Built
Subdivision:
POLO FIELDS 1
County:
Palm Beach
Call Now: 561-333-0446
Is this the listing for you? We can help make it yours.
561-333-0446
450 BANYAN Road450 BANYAN Road450 BANYAN Road450 BANYAN Road
Save
Ask
Tour
Hide
Share

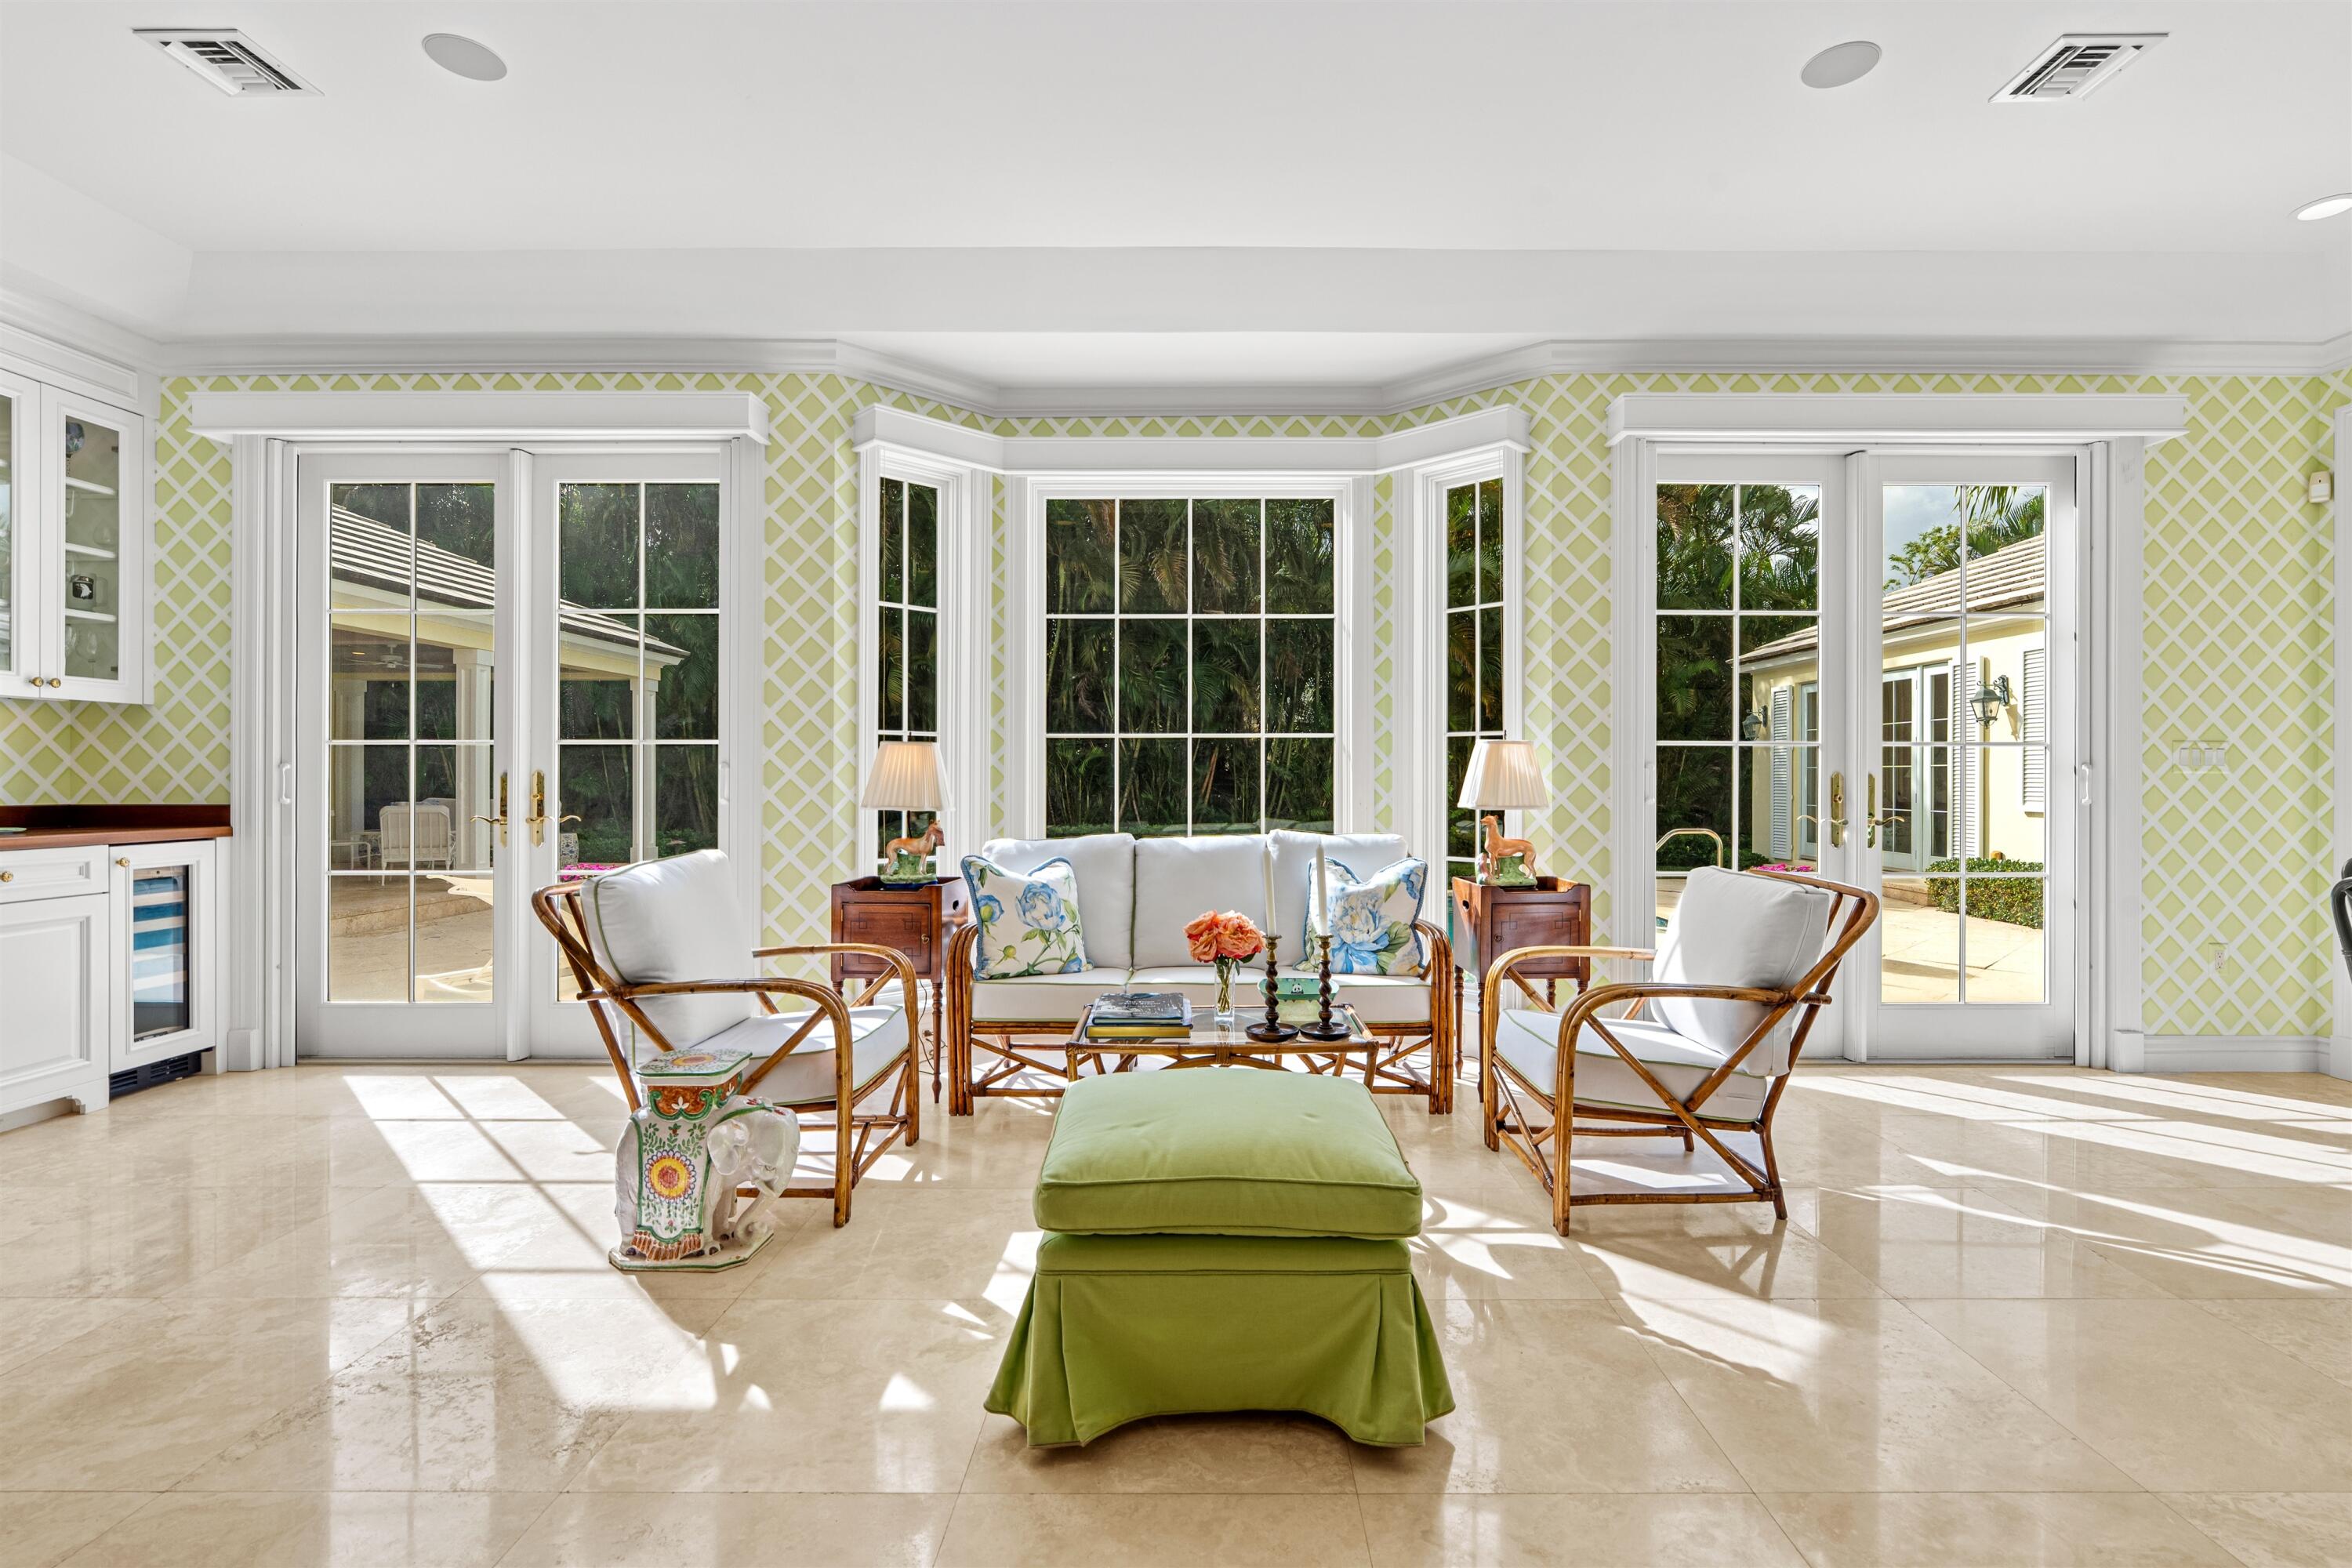
Nothing has been overlooked in this gracious three bedroom with a large den, three and one half bath residence ideally situated on close to half an acre in the heart of Gulf Stream. Custom built for the most discerning of owners, attention to detail is apparent from the craftsmanship to the finest hardware, lighting fixtures, cabinetry and magnificent designer touches throughout. Offering an excellent floorplan with a stunning living room with fireplace, an impressive dining room and expansive centrally located gourmet kitchen opens to the reading room which includes a full service bar with small refrigerator, sink, and wine cooler, all overlooking the loggia and pool. The large master site with sitting room/office, invitingly leads to the loggia and breathtaking pool. Custom cabinetry throughout, large rooms, heated pool and spa, full house generator, two car garage with third golf cart entry and space, phantom screens and unparalleled structural upgrades make this a one-of-a-kind home. Outdoor living becomes a way of life in this thoughtfully designed house with large the large cypress ceilinged loggia surrounding the pool area...ideal for casual living and entertaining. The architectural , interior, and landscaping design must be seen to be appreciated. This residence is truly a treasure ...wonderfully positioned for peace and privacy in Gulf Stream's most sought-after neighborhood! DISCLAIMER: Information published or otherwise provided by the listing company and its representatives including but not limited to prices, measurements, square footages, lot sizes, calculations, statistics, and videos are deemed reliable but are not guaranteed and are subject to errors, omissions or changes without notice. All such information should be independently verified by any prospective purchaser or seller. Parties should perform their own due diligence to verify such information prior to a sale or listing. Listing companies expressly disclaims any warranty or representation regarding such information. Prices published are either list price, sold price, and/or last asking price. The listing company participates in the Multiple Listing Service and IDX. The properties published as listed and sold are not necessarily exclusive to listing company and may be listed or have sold with other members of the Multiple Listing Service. Transactions where listing company represented both buyers and sellers are calculated as two sales. "No payments made until title passes" Some affiliations may not be applicable to certain geographic areas. If your property is currently listed with another broker, please disregard any solicitation for services. Copyright 2026 by the listing company. All Rights Reserved.

Save
Ask
Tour
Hide
Share
Listing Snapshot
Price 
$7,450,000
Days On Site 
1 Day
Bedrooms 
3
Inside Area (SqFt) 
4,034 sqft
Total Baths 
4
Full Baths 
3
Partial Baths 
1
Lot Size 
0.41 Acres
Year Built 
2014
MLS Number 
B26102748
Status 
Active
Property Tax 
$25,740.57
HOA/Condo/Coop Fees 
N/A
Sq Ft Source 
Appraiser
Friends & Family
Recent Activity
yesterdayListing first seen on site
yesterdayListing updated with changes from the MLS
General Features
Acres 
0.41
Attached Garage 
Yes
Direction Faces 
North
Garage 
Yes
Garage Spaces 
2.5
Levels 
One
Number Of Stories 
1
Parking 
AttachedCircular DrivewayDrivewayGarage
Parking Spaces 
2
Pets 
Yes
Property Sub Type 
Single Family Residence
Security 
Security SystemSmoke Detector(s)
Sewer 
Public Sewer
Special Circumstances 
Standard
SqFt Total 
5144
Style 
Traditional
Utilities 
Cable AvailableNatural Gas AvailableSewer AvailableWater Available
Water Source 
Public
Zoning 
RS-C (city)
Interior Features
Appliances 
CooktopDryerDishwasherElectric Water HeaterFree-Standing FreezerGas CooktopMicrowaveOvenRefrigeratorWater HeaterWasher
Cooling 
Central AirElectric
Fireplace 
Yes
Fireplace Features 
Gas
Flooring 
CarpetMarbleTile
Furnished 
Unfurnished
Heating 
CentralElectric
Interior 
Wet BarBuilt-in FeaturesEntrance FoyerKitchen IslandBarWalk-In Closet(s)
Laundry Features 
InsideLaundry RoomSink
Main Level Bedrooms 
3
Spa 
Yes
Bedroom 2 
Dimensions - 14 X 13Level - MainArea - 182
Bedroom 3 
Dimensions - 17 X 13Level - MainArea - 221
ConvertedGarage 
Den 
Dimensions - 14 X 13Level - MainArea - 182
Dining Room 
Dimensions - 15 X 11Level - MainArea - 165
Family Room 
Dimensions - 28 X 9Level - MainArea - 252
FloridaRoom 
Kitchen 
Dimensions - 16 X 19Level - MainArea - 304
Laundry 
Living Room 
Dimensions - 28 X 16Level - MainArea - 448
PrimaryBedroom 
Dimensions - 20 X 16Level - MainArea - 320
Save
Ask
Tour
Hide
Share
Exterior Features
Construction Details 
BlockStucco
Lot Features 
Corner Lot
Patio And Porch 
CoveredPatioPorchWrap Around
Pool Features 
HeatedIn GroundPrivatePool/Spa Combo
Private Pool 
Yes
Roof 
ConcreteTile
Spa 
Yes
Spa Features 
HeatedIn Ground
View 
GardenPool
Waterview 
GardenPool
Windows/Doors 
French Doors
Community Features
MLS Area 
4130
Financing Terms Available 
CashConventional
Building Access 
Entry Level Living Area Y
Roads 
Paved
Schools
School District
Unknown
Elementary School
Plumosa School of the Arts K-8
Middle School
Unknown
High School
Atlantic
Listing courtesy of Premier Estate Properties, Inc


All listings featuring the BMLS logo are provided by BeachesMLS, Inc. This information is not verified for authenticity or accuracy and is not guaranteed. Copyright © 2026 BeachesMLS, Inc. (a Flex MLS feed)
Last checked: 2026-11-21 09:33 PM UTC


Neighborhood & Commute
Source: Walkscore
Save
Ask
Tour
Hide
Share

ABOUT

Michelle Gibson Wellington FL Realtor

Michelle Gibson of the Hansen Real Estate Group Inc. who has specialized in Wellington, Florida, real estate since 2001. She combines community knowledge with effective marketing, technology, and social media to help buyers, sellers, and renters throughout Wellington.

REAL ESTATE BROKERAGE SERVICES

Hansen Real Estate Group Inc. is a full-service residential real estate brokerage focused on quality service and results one client at a time. Call 561-333-0446 or e-mail Contact(at)WellingtonHomeTeam.com.

Michelle Gibson and Hansen Real Estate Group Inc. fully support the principles of the Fair Housing Act and the Equal Opportunity Act. Accessibility Statement

RELOCATING

If you are planning to buy, sell, or rent a home, townhome, or condo in Wellington, Lake Worth, Royal Palm Beach, Boynton Beach, Greenacres, Loxahatchee, Lake Clarke Shores, or West Palm Beach, you have many Realtors to choose from.

It does not cost more to work with an experienced Wellington, Florida REALTOR. I welcome the opportunity to show you the results I achieve for my clients and how I can help with your real estate goals in Palm Beach County.

Use this website to explore moving to Wellington, Florida, living in Wellington, Florida homes for sale, homes for rent, and detailed real estate market reports for the most popular communities in Wellington, Florida.

You can also view Wellington communities, home value estimates, and Wellington real estate guides and resources to help you make informed decisions.

© 2026 · Wellington Florida Homes for Sale and Real Estate · All Rights Reserved by the WellingtonHomeTeam.com

Scroll to Top