
Save
Ask
Tour
Hide
$1,513,900
New Listing
9047 Serene Heron DriveBoynton Beach, FL 33473
For Sale|Single Family Residence|Active
3
Beds
4
Total Baths
3
Full Baths
1
Partial Bath
2,445
SqFt
$619
/SqFt
2026
Built
Subdivision:
Valencia Del Mar
County:
Palm Beach
Call Now: 561-333-0446
Is this the listing for you? We can help make it yours.
561-333-0446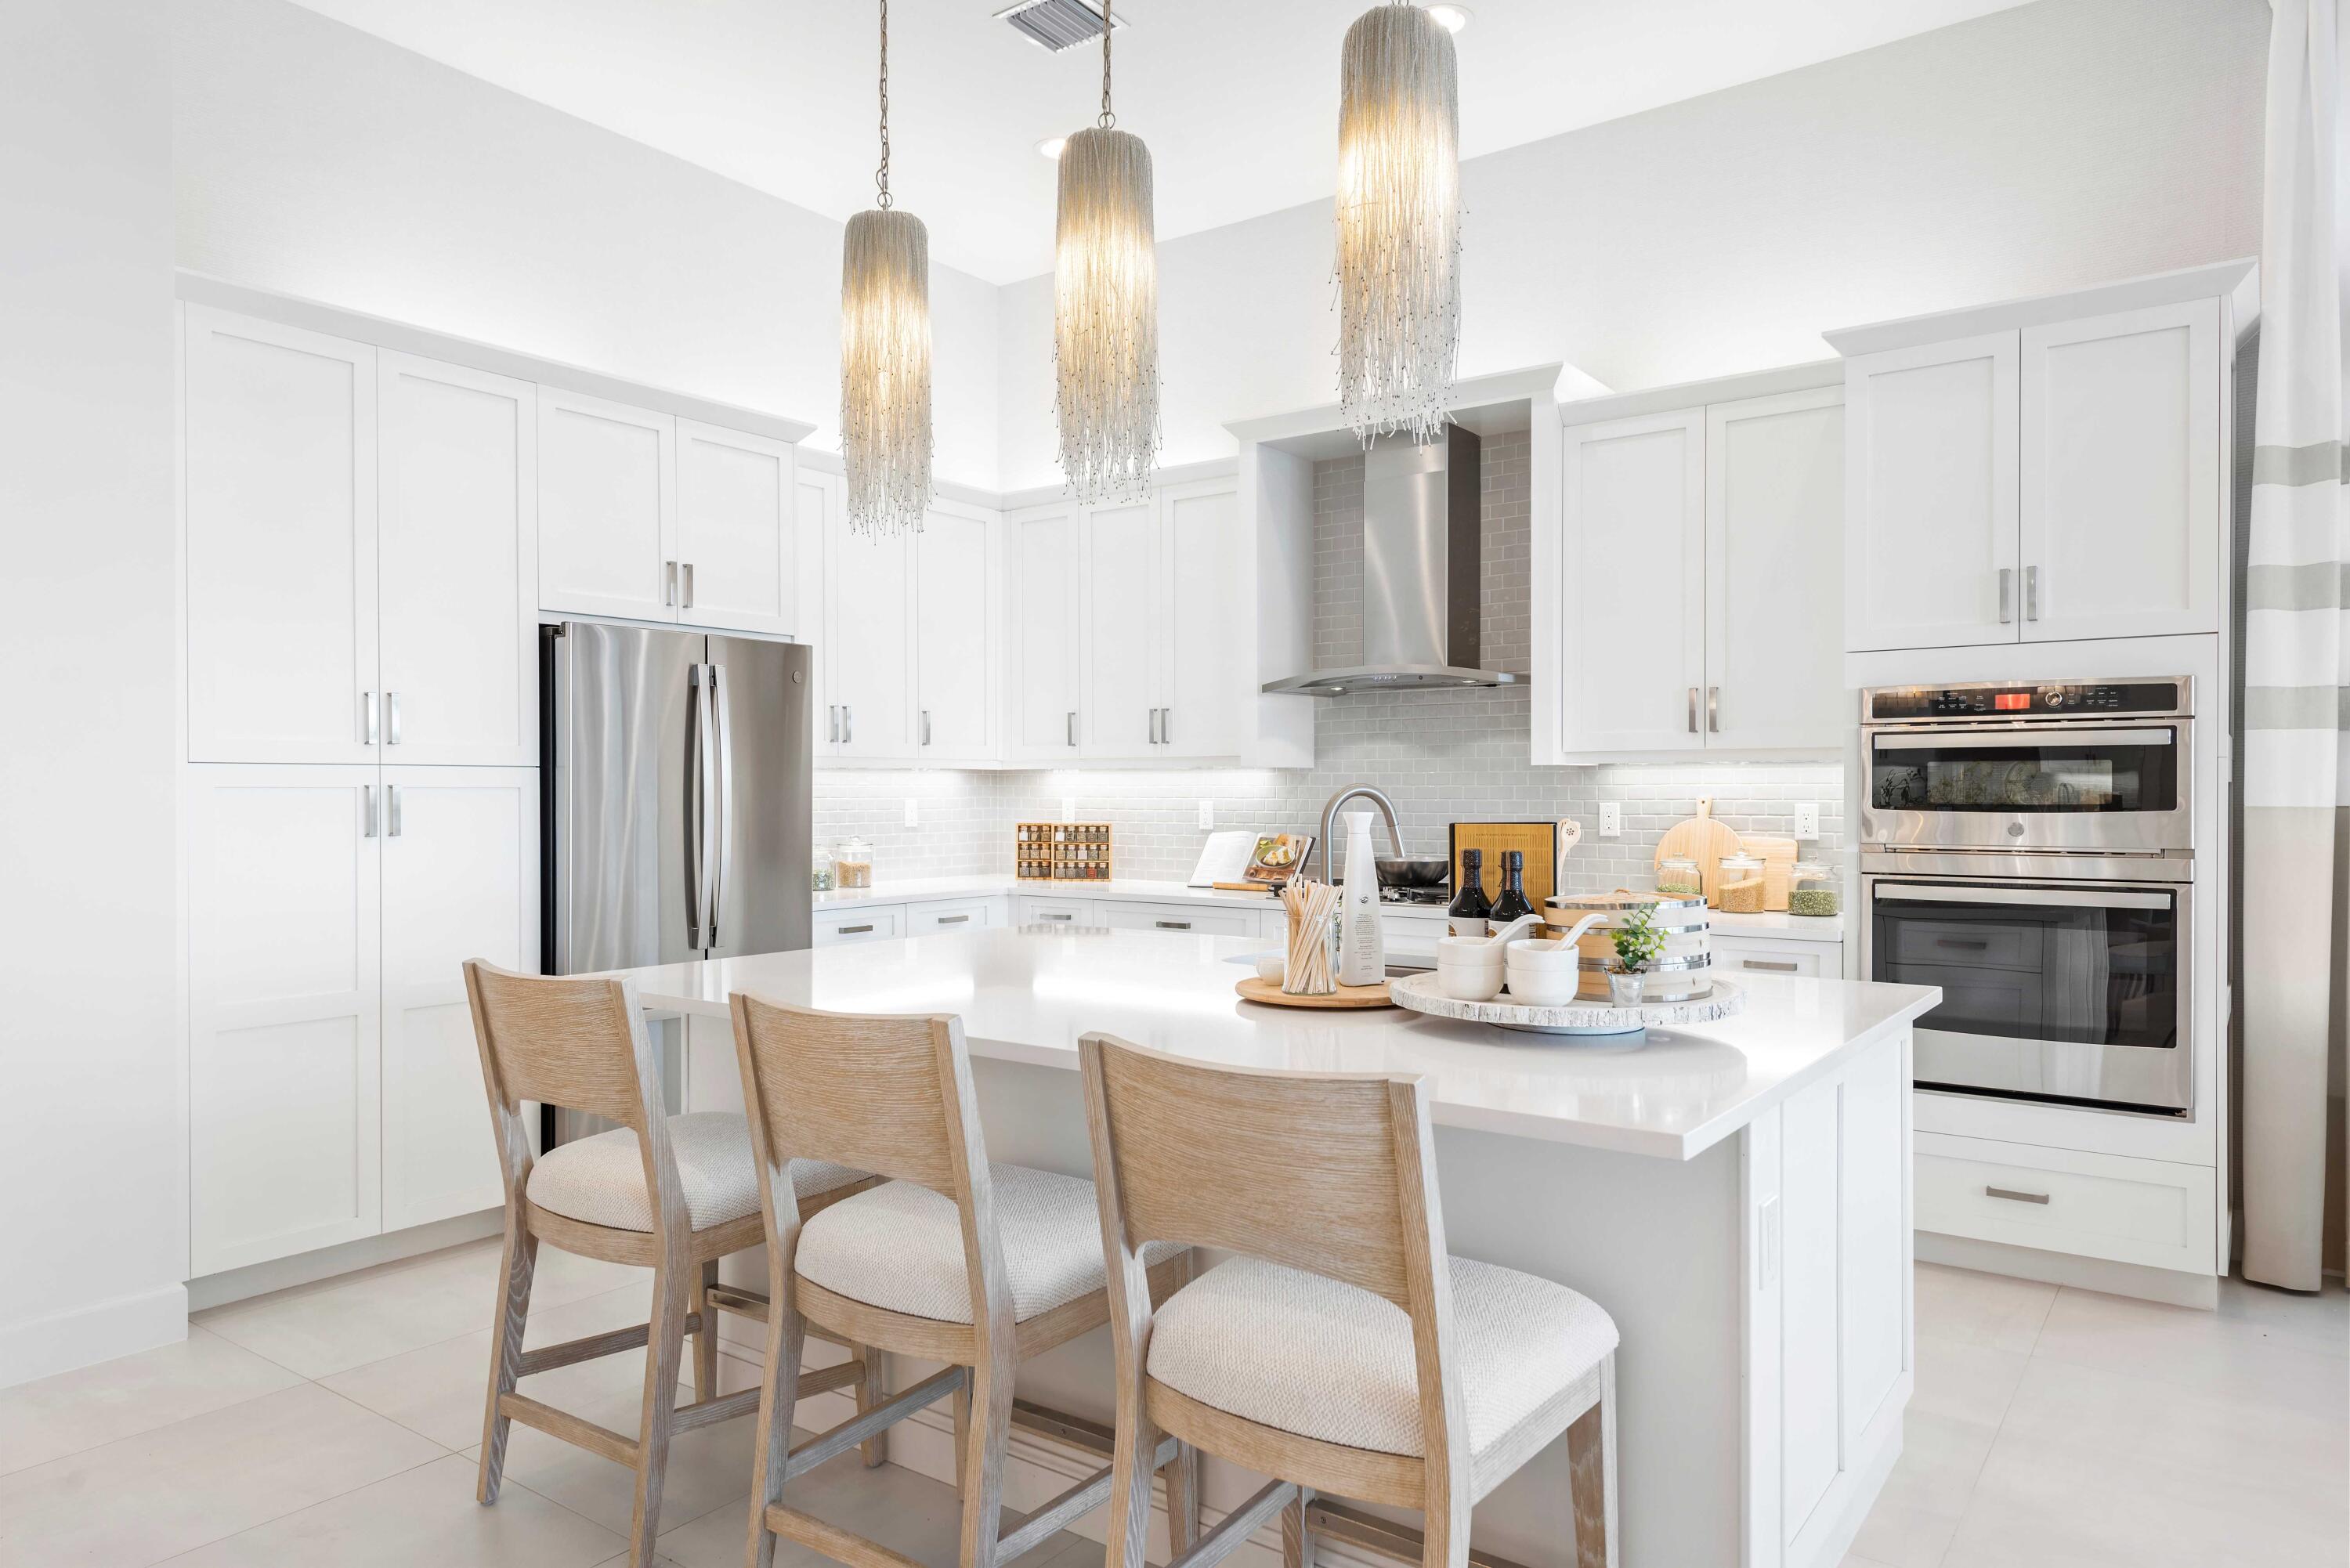
Save
Ask
Tour
Hide
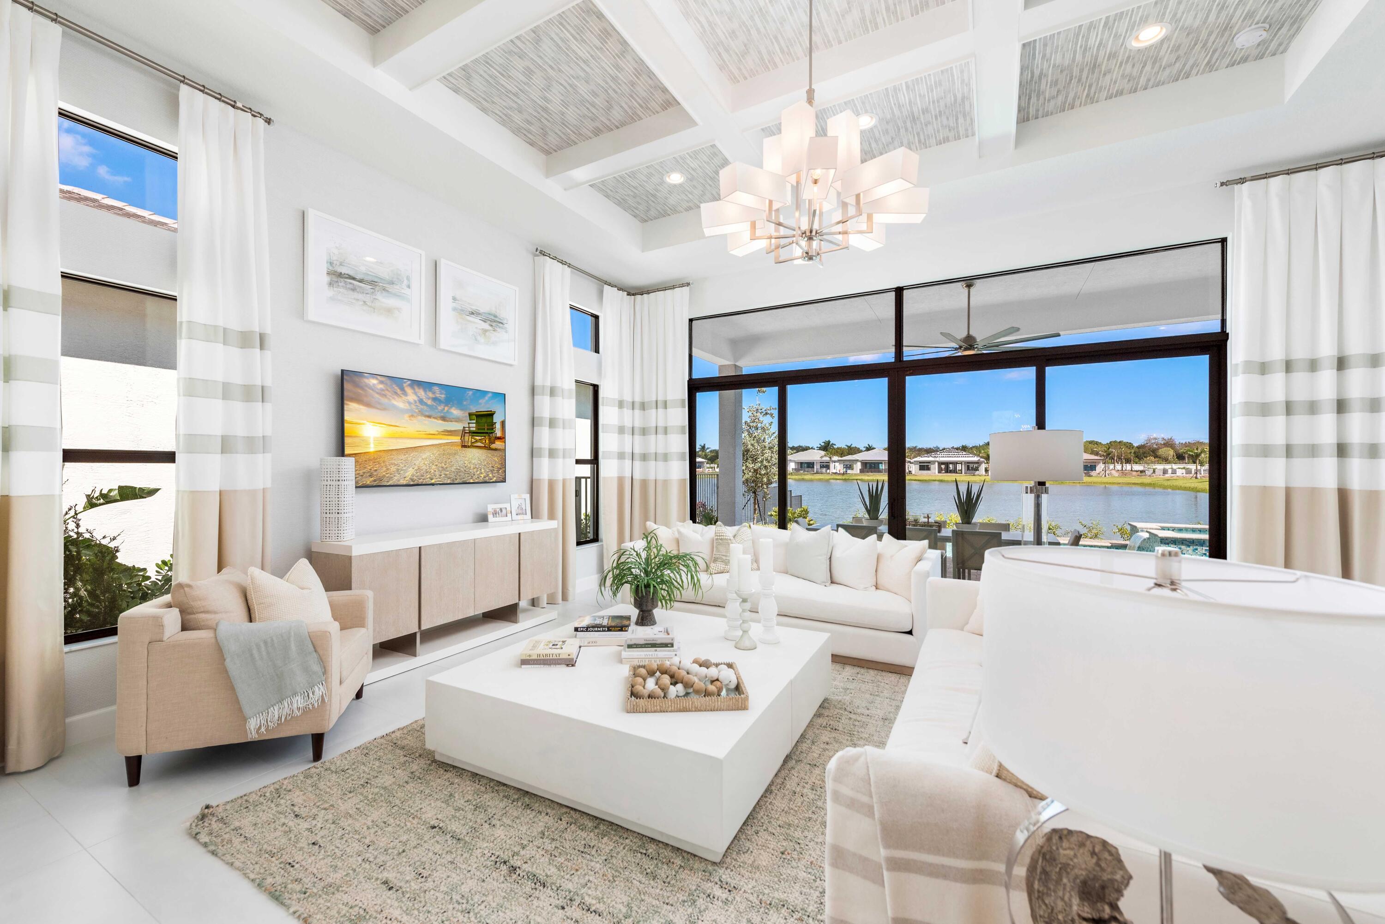
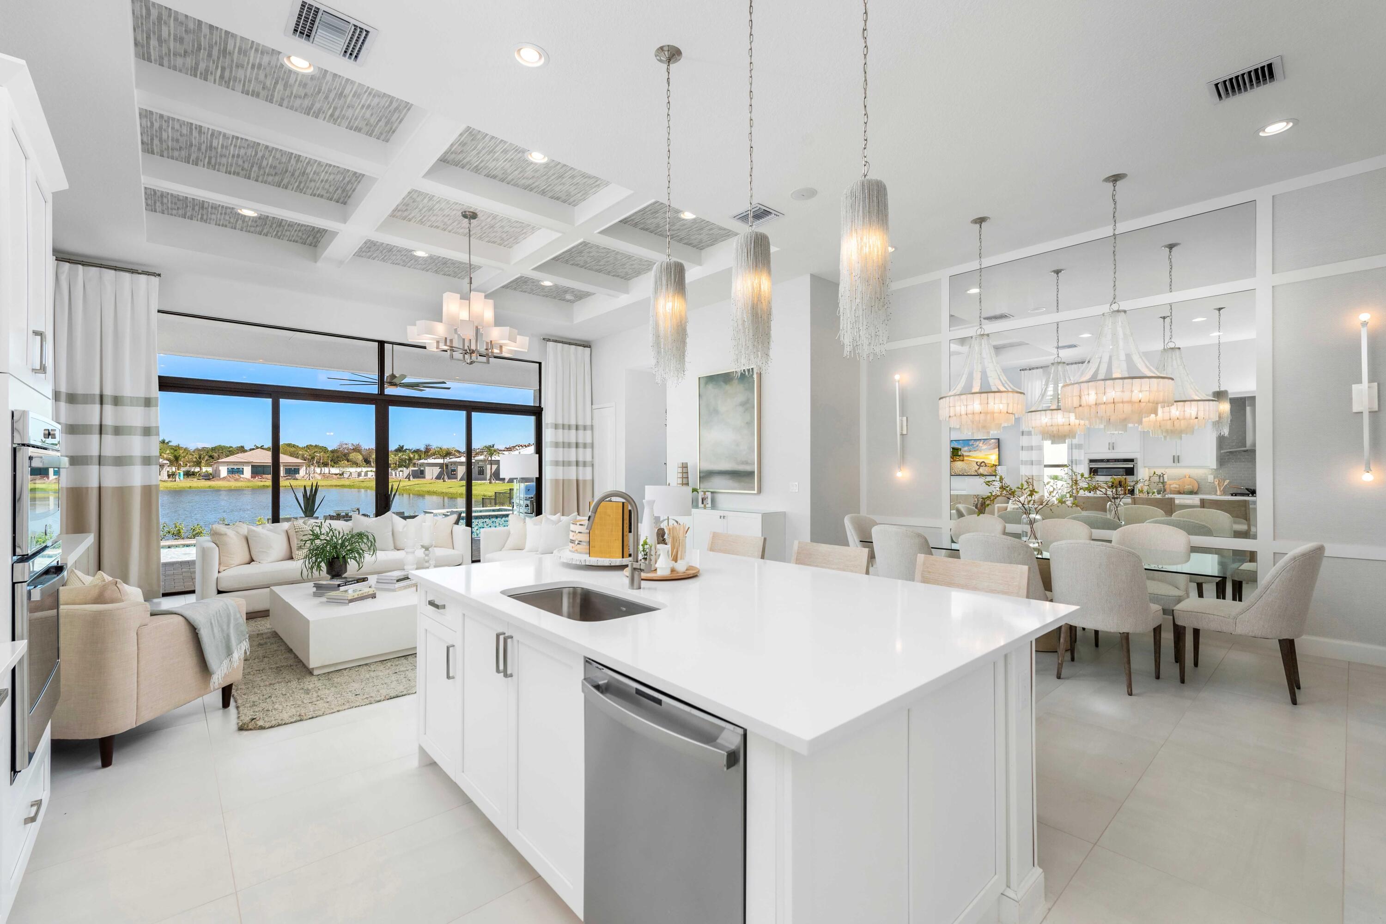
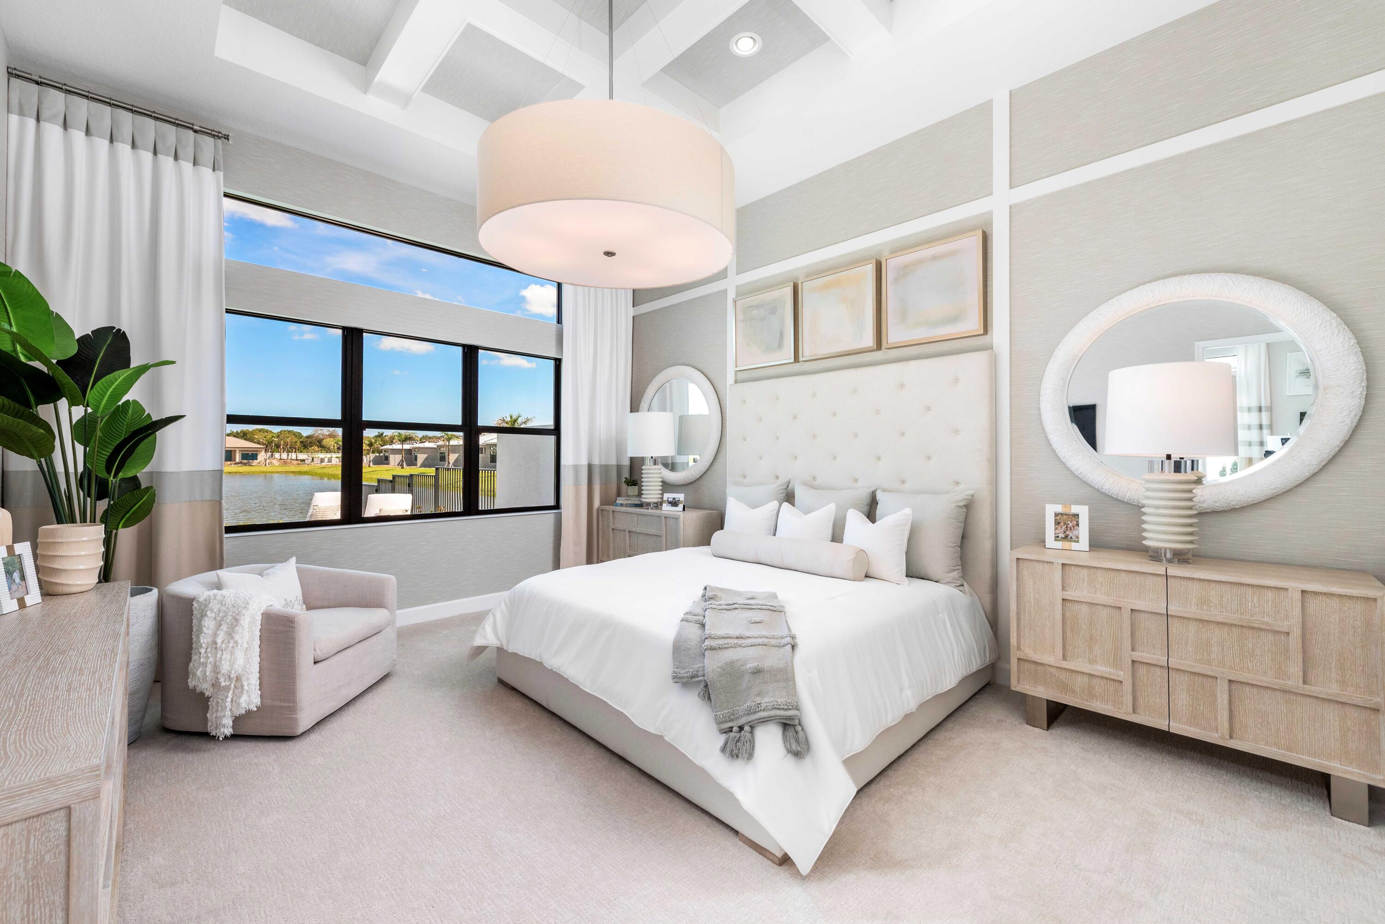
The Venice model is a new construction spec home offered by a premier builder. Loaded with upgrades, the home features a private pool and yard. Completion is scheduled for December. Currently under construction, the photos shown include images of the builder's model home, and photos of the Valencia Grand Clubhouse—which will offer a comparable lifestyle and amenities. Full details on this spec home, including a brochure with available upgrades and finishes is available upon request. The planned clubhouse will feature a full-service restaurant, indoor pickleball courts, tennis facilities, an indoor/outdoor bar, and an impressive 43,000 sq ft of total amenities. The home offers a flexible layout with a Den that can serve as a 4th bedroom.
Save
Ask
Tour
Hide
Listing Snapshot
Price
$1,513,900
Days On Site
0 Days
Bedrooms
3
Inside Area (SqFt)
2,445 sqft
Total Baths
4
Full Baths
3
Partial Baths
1
Lot Size
0.16 Acres
Year Built
2026
MLS Number
B26102919
Status
Active
Property Tax
$2,075.92
HOA/Condo/Coop Fees
$82 monthly
Sq Ft Source
Builder
Friends & Family
Recent Activity
| 11 hours ago | Listing updated with changes from the MLS | |
| 11 hours ago | Listing first seen on site |
General Features
Acres
0.16
Attached Garage
Yes
Direction Faces
South
Disclosures
Home Warranty
Garage
Yes
Garage Spaces
3
Home Warranty
Yes
Levels
One
Number Of Stories
1
Parking
AttachedGarage
Parking Spaces
5
Pets
Breed RestrictionsYes
Property Condition
New Construction
Property Sub Type
Single Family Residence
Security
Security System OwnedSecurity SystemGated with GuardGated Community
Sewer
Public Sewer
Special Circumstances
Standard
SqFt Total
3461
Utilities
Cable AvailableElectricity ConnectedNatural Gas ConnectedPhone AvailableSewer ConnectedWater Connected
Water Source
Public
Zoning
AGR-PUD
Interior Features
Appliances
DryerDishwasherDisposalGas RangeGas Water HeaterMicrowaveOvenRefrigeratorWater Heater
Cooling
Central Air
Flooring
CarpetTile
Furnished
Unfurnished
Heating
Central
Interior
Breakfast BarBuilt-in FeaturesEntrance FoyerHigh CeilingsKitchen IslandPantryWalk-In Closet(s)
Laundry Features
Washer HookupGas Dryer Hookup
Main Level Bedrooms
3
Bedroom 2
Dimensions - 14 X 12Level - FirstArea - 168
Bedroom 3
Dimensions - 12 X 12Level - FirstArea - 144
Den
Dimensions - 13 X 12Level - FirstArea - 156
Dining Room
Dimensions - 15 X 9Level - FirstArea - 135
Kitchen
Dimensions - 14 X 12Level - FirstArea - 168
Living Room
Dimensions - 21 X 19Level - FirstArea - 399
PrimaryBedroom
Dimensions - 18 X 15Level - FirstArea - 270
Save
Ask
Tour
Hide
Exterior Features
Construction Details
Block
Fencing
Back Yard
Lot Features
Zero Lot Line
Patio And Porch
CoveredPatioScreened
Pool Features
FencedIn GroundPrivateAssociation
Private Pool
Yes
Roof
FlatTile
View
GardenPool
Waterview
GardenPool
Community Features
Association Amenities
PoolClubhouseFitness CenterManagementSpa/Hot TubTennis Court(s)
Association Fee
$82.0
Association Fee Frequency
Monthly
Community Features
Gated
MLS Area
4720
Senior Community
Yes
Financing Terms Available
CashConventional
Schools
School District
Unknown
Elementary School
Sunset Palms
Middle School
West Boynton
High School
Park Vista
Listing courtesy of RE/MAX Direct

All listings featuring the BMLS logo are provided by BeachesMLS, Inc. This information is not verified for authenticity or accuracy and is not guaranteed. Copyright © 2026 BeachesMLS, Inc. (a Flex MLS feed)
Last checked: 2026-11-21 09:33 PM UTC
All listings featuring the BMLS logo are provided by BeachesMLS, Inc. This information is not verified for authenticity or accuracy and is not guaranteed. Copyright © 2026 BeachesMLS, Inc. (a Flex MLS feed)
Last checked: 2026-11-21 09:33 PM UTC
Neighborhood & Commute
Source: Walkscore
Save
Ask
Tour
Hide


Did you know? You can invite friends and family to your search. They can join your search, rate and discuss listings with you.